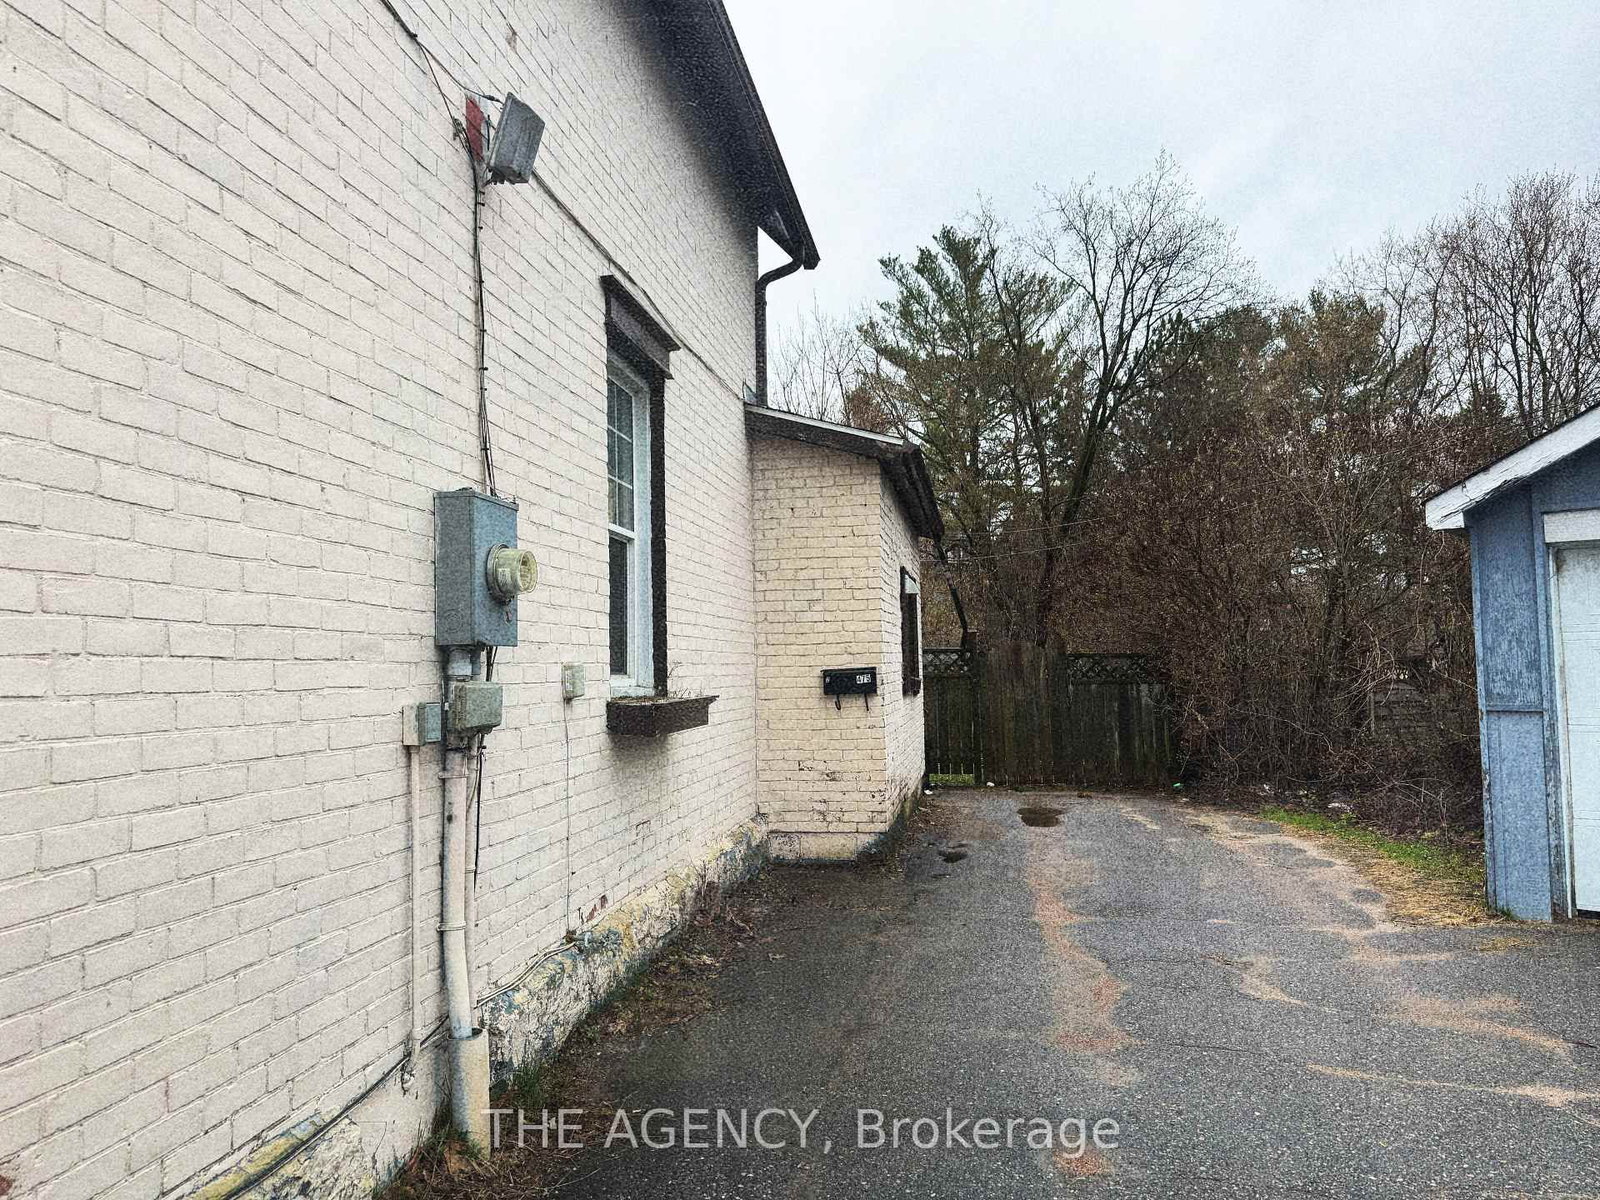
<-- style PDP --> 475 Algonquin Avenue, North Bay - Duplex for sale for $269,000
  • sold
  • leased

475 Algonquin Avenue

North Bay, Ontario, P1B 4W6 - Central

$269,000$000000

  • Neighbourhood

    Central

  • Major Intersection

    Algonquin Ave. & Jane St.

  • Listed Since: 192 day(s)

  • Last update: 176 day(s) ago

Overview

  • Property Type

    Duplex, 2-Storey

  • Bedrooms

    3

  • Bathrooms

    2

  • Basement

    Unfinished

  • Kitchen

    2

  • Total Parking

    2

  • Lot Size

    30.5x89 (Feet)

  • Taxes

    $2,470.56 (2026)

  • Type

    Freehold

Property Description

Property description for 475 Algonquin Avenue, North Bay

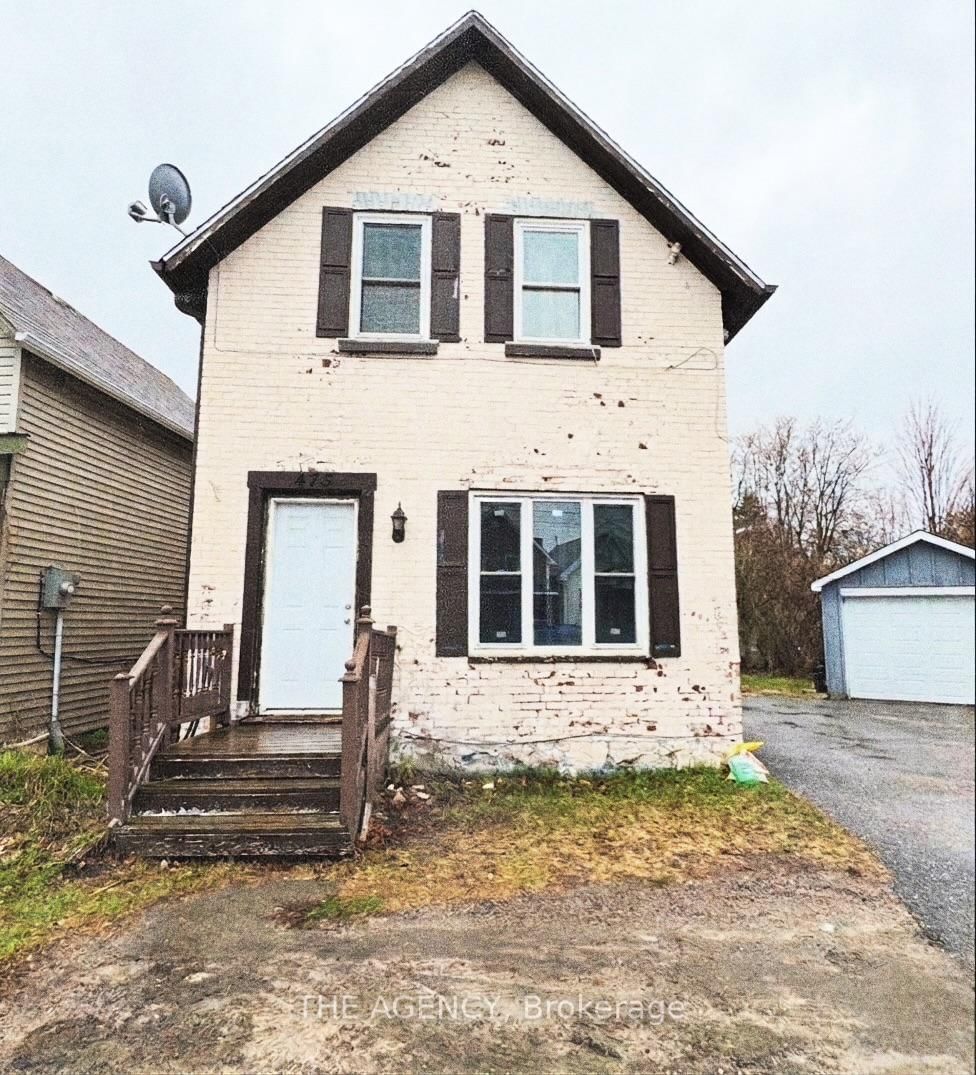
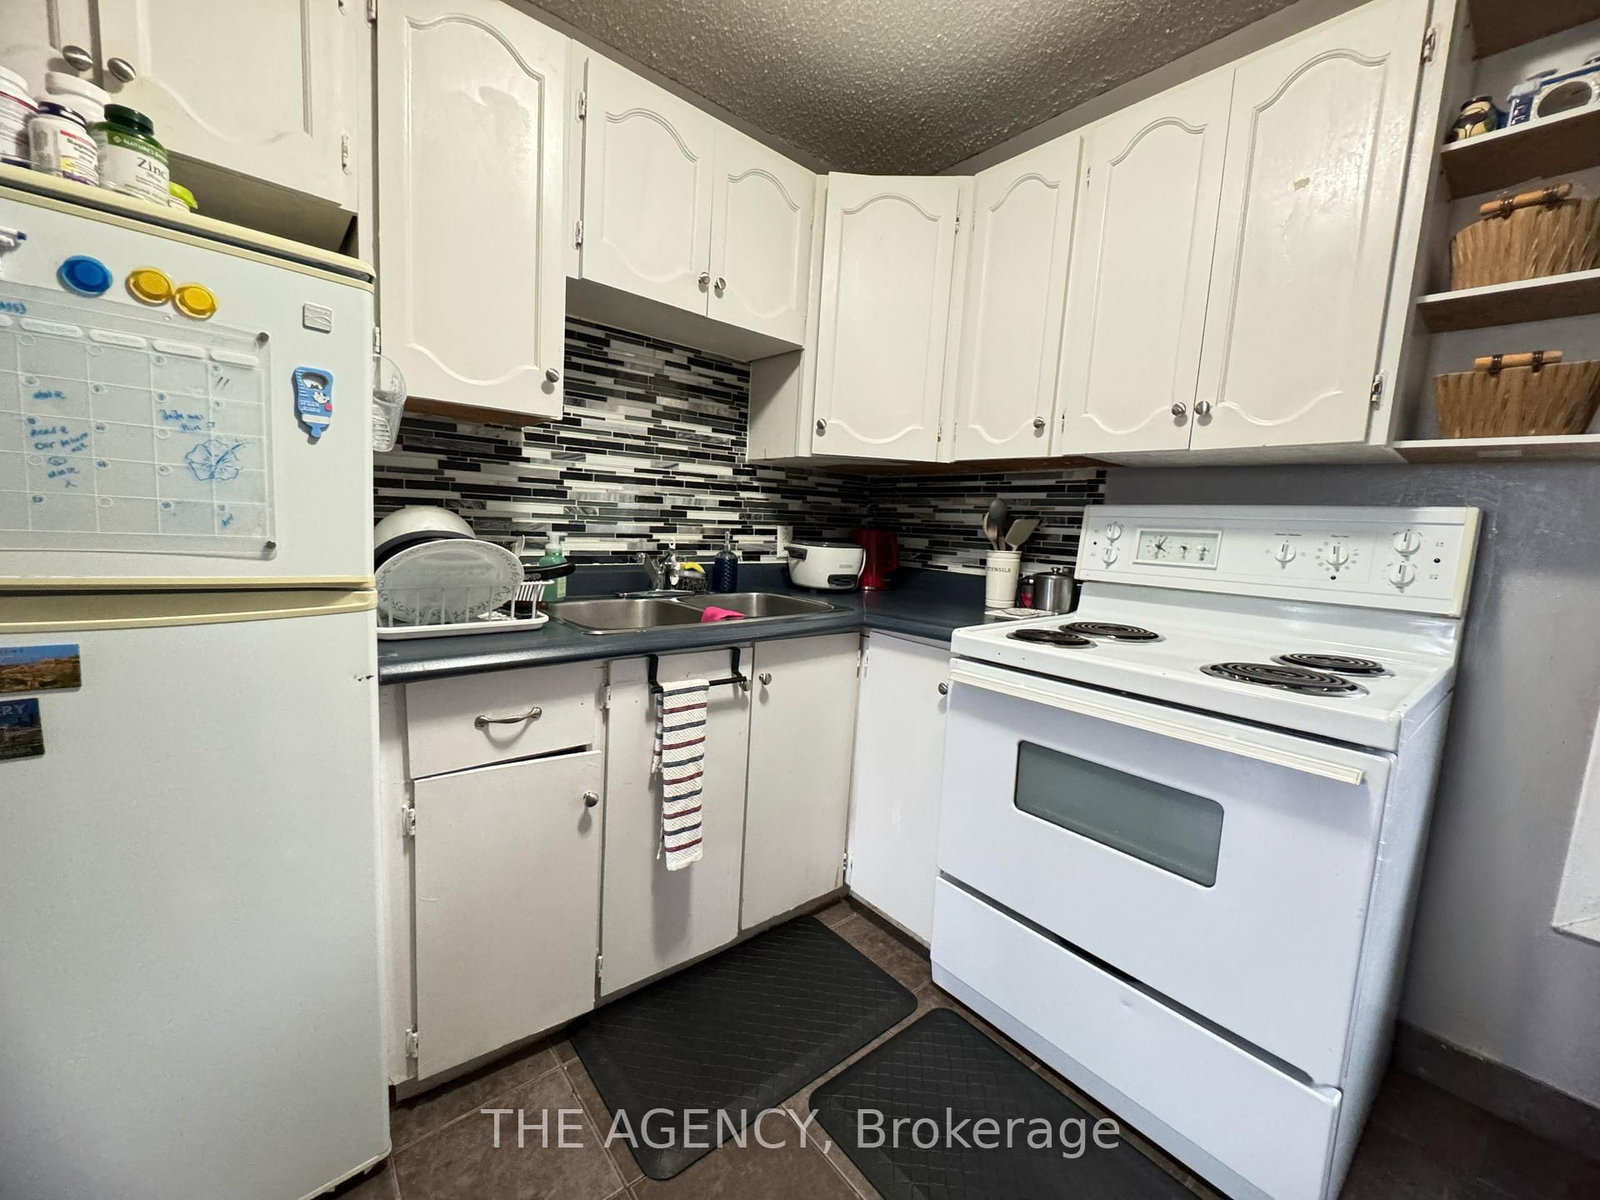
Affordable Opportunity in the Heart of North Bay - Ideal for First-Time Buyers or Investors!Why rent when you could own for approximately $1,339/month? Welcome to 475 Algonquin Ave, a centrally located duplex offering incredible potential for first-time buyers looking to break into the market or investors seeking a solid income-producing property. This legal non-conforming duplex features a main floor 2 bedroom unit & second floor 1 bedroom unit with separate front & rear entrances, making it a flexible option for rental income, multi-generational living, or living in one unit while offsetting your mortgage with the other. Perfect for assisting with your mortgage costs with the option of renting the other unit. The upstairs unit is currently tenanted with wonderful tenants who would like to stay if possible. Conveniently situated on a bus route & just minutes from shopping, banks, schools, & only 5 mins to North Bay's beautiful waterfront, this property offers the kind of location tenants & homeowners appreciate. Inside, you'll find a mix of hardwood, carpet, & linoleum flooring, gas heat, and an unfinished basement with additional storage potential. With a little TLC, this property could truly shine and become an excellent addition to your investment portfolio or a smart step into home ownership. Affordable. Centrally located. Income producing. Opportunities like this don't come along often! Property is being sold "As Is, Where Is." condition with no representations & warranties. Please note that neighbour has right of way in driveway.

Listed by THE AGENCY

  • MLS #

    X13066146

  • Sq. Ft

    1100-1500

  • Sq. Ft. Source

    MLS

  • Lot Irregularities

    Y

  • Year Built

    Available Upon Request

  • Pool

    None

  • Drive

    n/a

  • Garage

    None

  • Total Parking

    2

  • Family Room

    N

  • Den

    N

  • Exterior

    Brick

  • Fireplace

    N

  • Roof

    Unknown

  • Foundation

    Unknown

  • Elevator

    n/a

  • Water View

    n/a

  • Laundry Level

    n/a

  • Heat

    Forced Air

  • A/C

    None

  • Water

    Municipal

  • Water Supply

    n/a

  • Sewers

    Sewers

  • Central Vac

    N

  • Kitchen

    4.1656 x 3.175 ft Ground level

    Sliding Doors, W/O To Deck, Window

  • 2nd Br

    2.4892 x 2.2352 ft Ground level

    Window, Linoleum

  • Bathroom

    1.9558 x 1.7018 ft Ground level

    4 Pc Bath, Linoleum

  • Living

    3.7338 x 3.3782 ft Ground level

    Window, Broadloom

  • Br

    3.2512 x 2.6924 ft Ground level

    Window, Broadloom

  • Kitchen

    3.6322 x 2.794 ft 2nd level

    Window, Backsplash

  • Living

    3.9116 x 3.2004 ft 2nd level

    Window, Broadloom

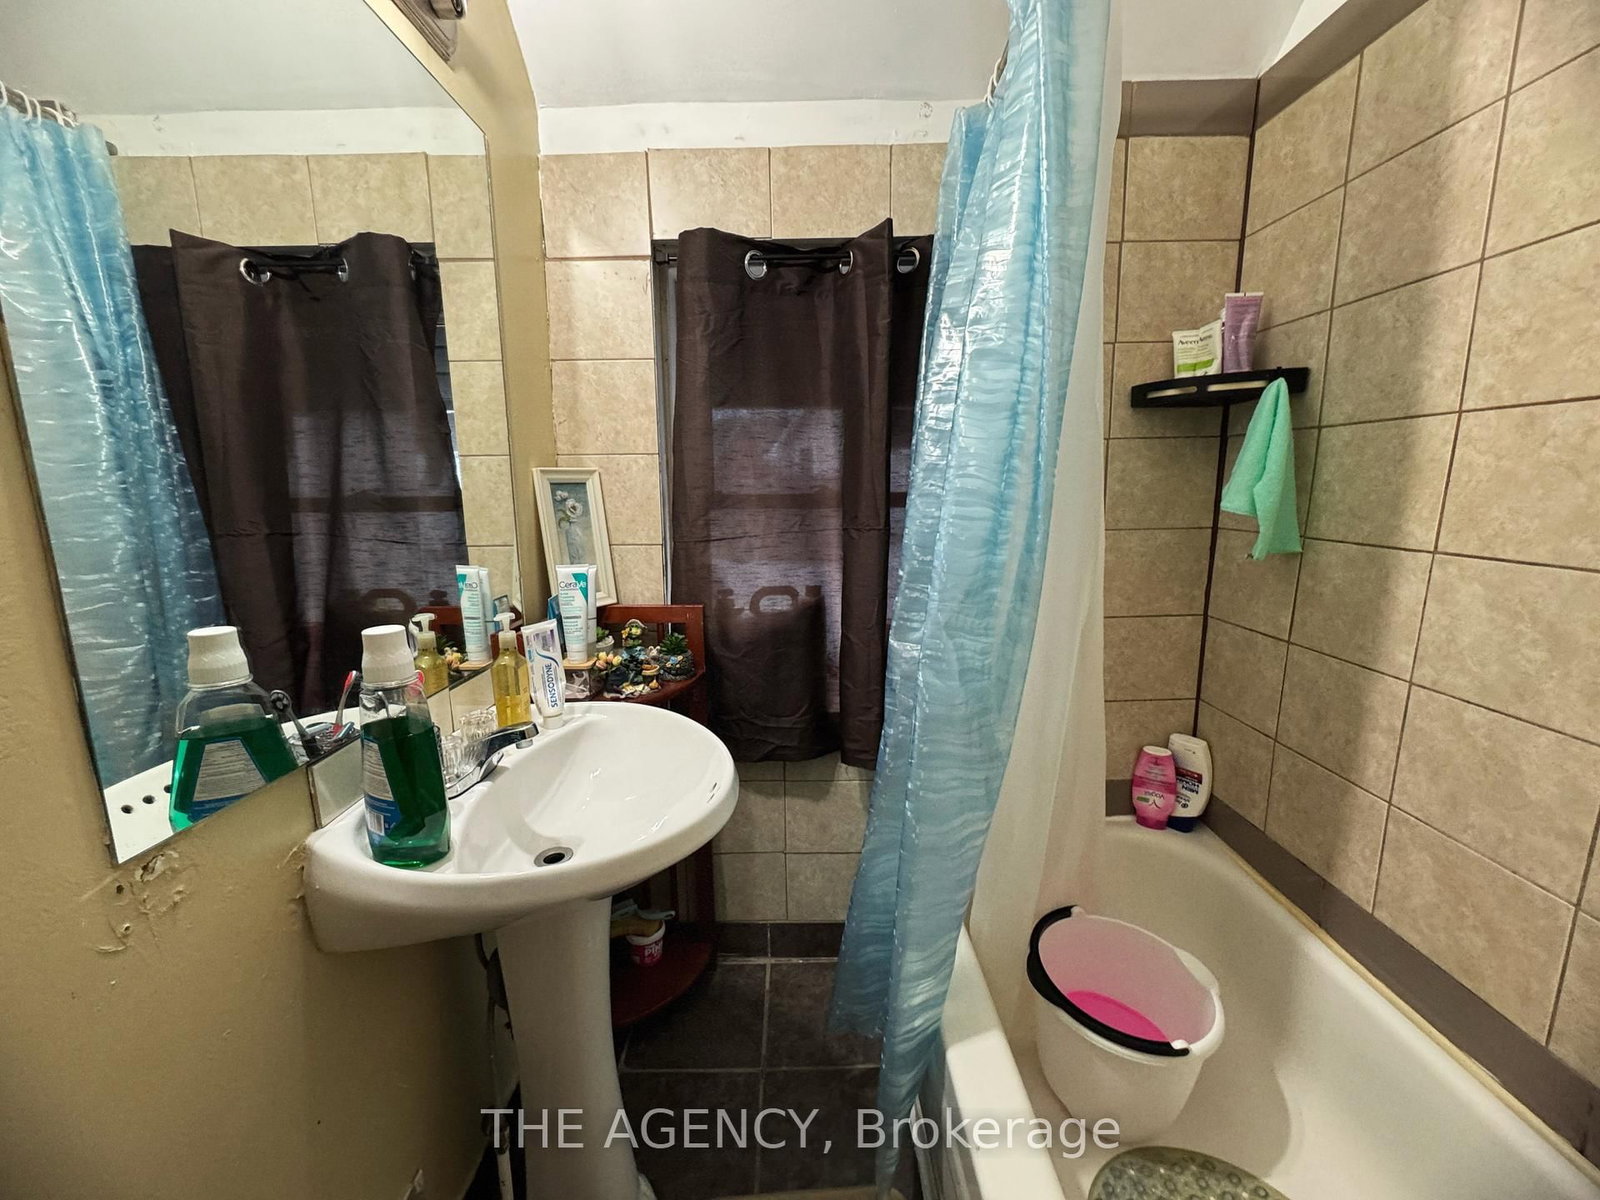
  • Bathroom

    2.3622 x 0.7366 ft 2nd level

    4 Pc Bath, Window, Linoleum

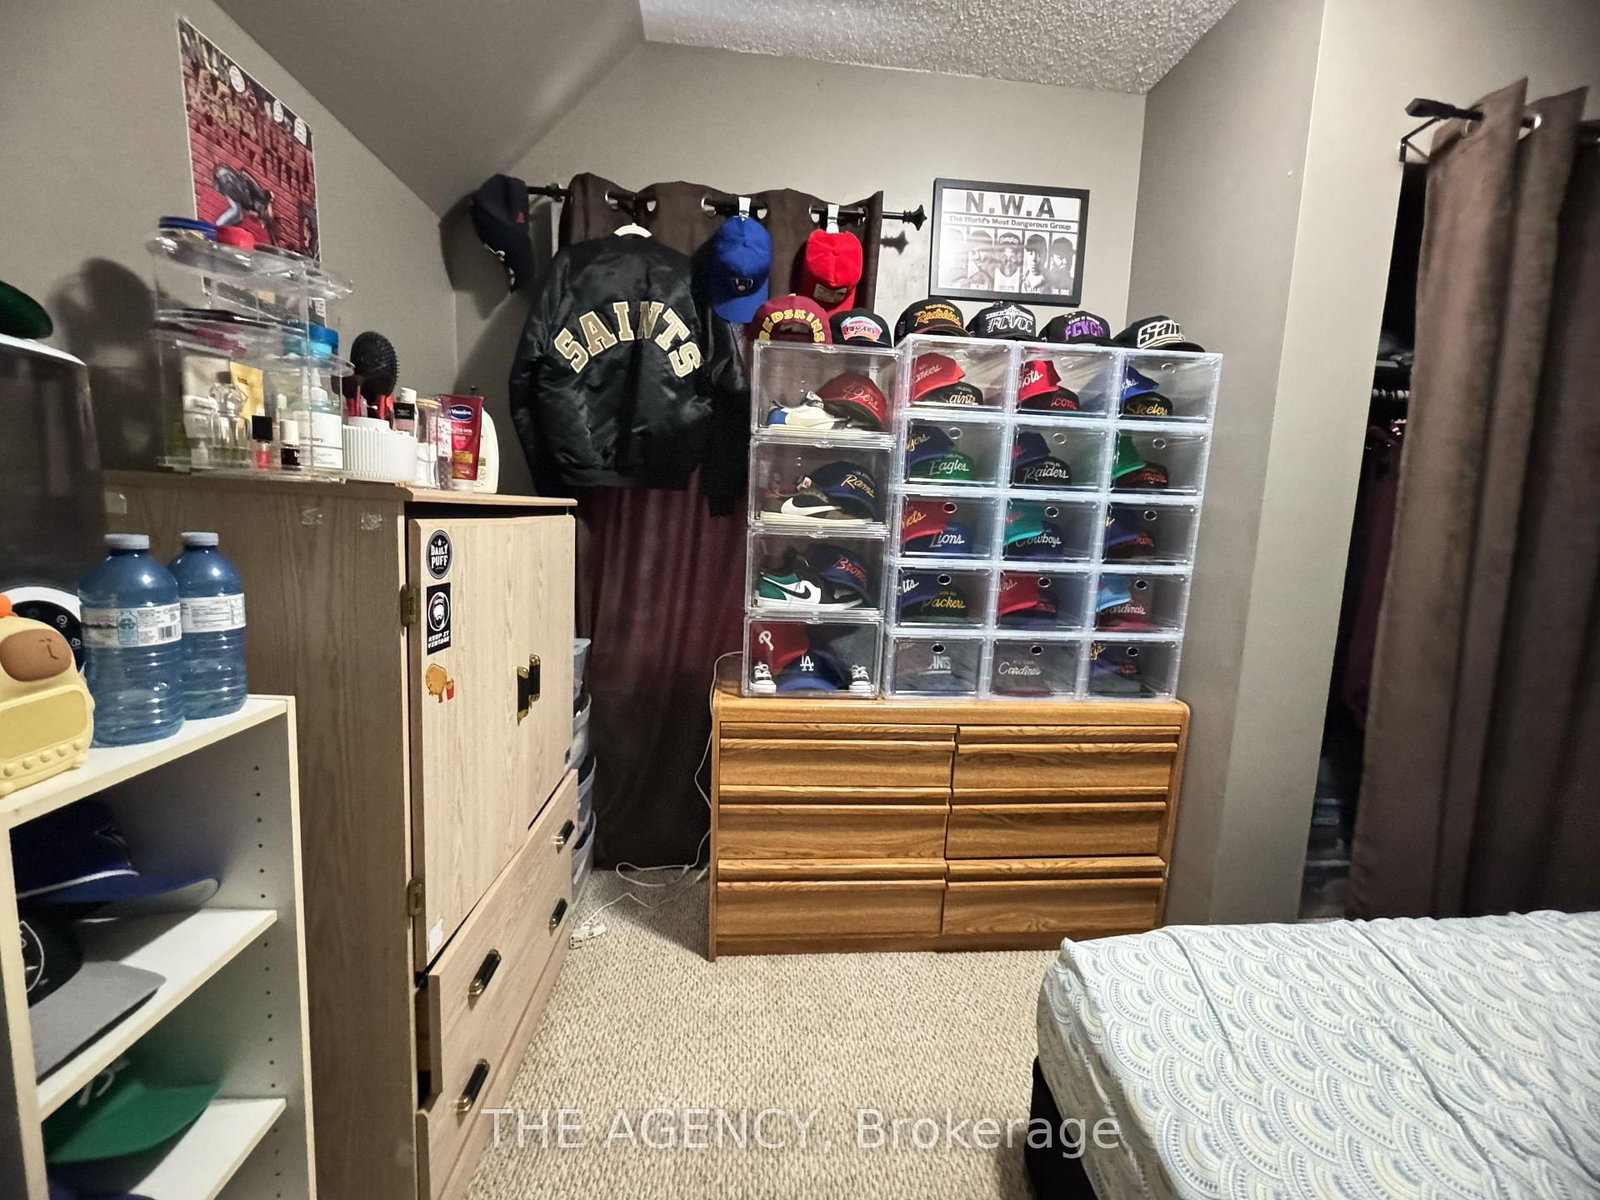
  • 3rd Br

    3.5052 x 0.7366 ft 2nd level

    Window, Closet, Broadloom

Thinking of Selling?

Find Out Your Home’s Value in Today’s Market!

No Email or Signup is required to view your home estimate.

estimate your home value

Contact Manoj Kukreja

Sales Representative,
Century 21 People’s Choice Realty Inc.,
Brokerage
(647) 576 - 2100

Manoj profile avatar

Estimated price

Date
Price
Change
2026-05-01
$274,356
0.00%

Mortgage Calculator

This data is for informational purposes only.

Mortgage Payment per month

Principal Amount

Interest

Total Payable

Amortization

Amortization

Closing Cost Calculator

This data is for informational purposes only.

Closing Cost Total for this property

Total Cash flow for purchasing this property

Down Payment(%)*
Additional information

Provincial Land Transfer Tax

Ontario Land Transfer Tax Rebate

Toronto Land Transfer Tax

Toronto Land Transfer Tax Rebate

PST on CMHC Insurance Premium

Lawyer Fees

$2,825

Government Registration Fee's

$164

Title Insurance

Closing Cost Total

Total Cash flow for purchasing this property

Provincial Land Transfer Tax

Ontario Land Transfer Tax Rebate

Toronto Land Transfer Tax

Toronto Land Transfer Tax Rebate

PST on CMHC Insurance Premium

Lawyer Fees

$2,825

Government Registarion Fee's

$164

Title Insurance

Down Payment(%)*

* A down payment of less than 20% is permitted only for first-time home buyers purchasing their principal residence. The minimum down payment required is 5% for the portion of the purchase price up to $500,000, and 10% for the portion between $500,000 and $1,500,000. For properties priced over $1,500,000, a minimum down payment of 20% is required.

Thinking of Selling?

Find Out Your Home’s Value in Today’s Market!

No Email or Signup is required to view your home estimate.

estimate your home value

Contact Manoj Kukreja

Sales Representative, Century 21 People’s Choice Realty Inc., Brokerage
(647) 576 - 2100

Manoj profile avatar

Recent Sold Listings in Central, North Bay

Popular Cities